

Listing Courtesy of:  YES MLS / Listed By: Anne Bevanda, Century 21 Homestar - Contact: annebevanda@gmail.com, 440-478-7080
 YES MLS / Listed By: Anne Bevanda, Century 21 Homestar - Contact: annebevanda@gmail.com, 440-478-7080
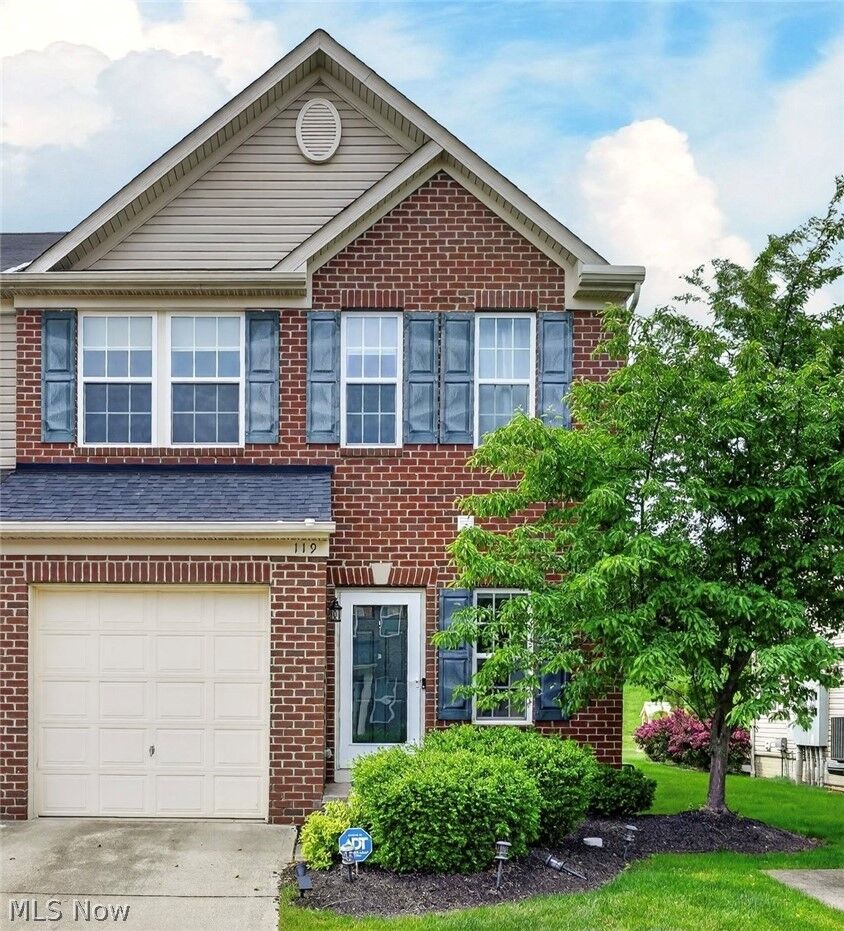
 119 River Rock Way Berea, OH 44017
Pending (8 Days)
$274,900 (USD)
Description
MLS #:
5212450
5212450
Taxes
$4,953(2025)
$4,953(2025)
Lot Size
2,614 SQFT
2,614 SQFT
Type
Townhouse
Townhouse
Year Built
2009
2009
School District
Berea Csd - 1804
Berea Csd - 1804
County
Cuyahoga County
Cuyahoga County
Listed By
Anne Bevanda, Century 21 Homestar, Contact: annebevanda@gmail.com, 440-478-7080
Source
YES MLS
Last checked May 29 2026 at 3:16 PM GMT+0000
YES MLS
Last checked May 29 2026 at 3:16 PM GMT+0000
Bathroom Details
- Full Bathrooms: 2
- Half Bathroom: 1
Interior Features
- Range
- Refrigerator
- Dryer
- Washer
- Dishwasher
- Microwave
- Water Softener
- Disposal
- Walk-In Closet(s)
- Granite Counters
- Open Floorplan
- High Ceilings
- Tray Ceiling(s)
- Laundry: Upper Level
Lot Information
- Landscaped
Property Features
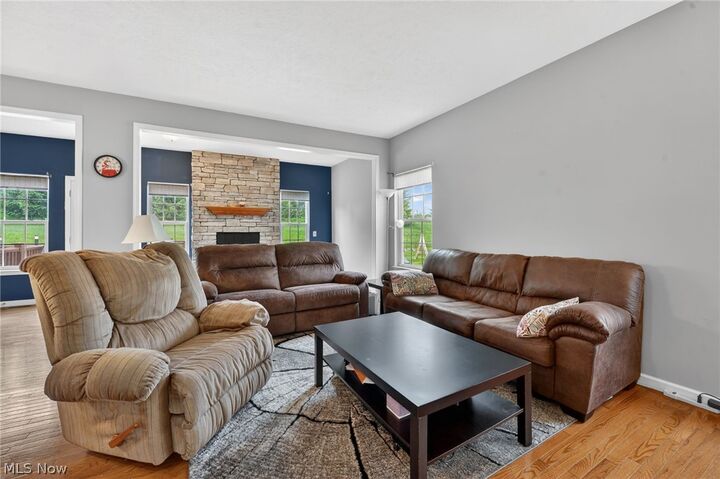
- Fireplace: 1
- Fireplace: Gas
- Fireplace: Living Room
Heating and Cooling
- Forced Air
- Gas
- Central Air
Basement Information
- Full
- Unfinished
Homeowners Association Information
- Dues: $225/Annually
Exterior Features
- Roof: Asphalt
- Roof: Fiberglass
Utility Information
- Utilities: Water Source: Public
- Sewer: Public Sewer
Parking
- Garage
- Garage Door Opener
- Attached
- Paved
- Garage Faces Front
Living Area
- 1,776 sqft
Additional Information: Homestar | annebevanda@gmail.com, 440-478-7080
Location
Estimated Monthly Mortgage Payment
*Based on Fixed Interest Rate withe a 30 year term, principal and interest only
Listing price
Down payment
%
Interest rate
%Mortgage calculator estimates are provided by C21 HomeStar and are intended for information use only. Your payments may be higher or lower and all loans are subject to credit approval.
Disclaimer: Copyright 2026 YES MLS. All rights reserved. This information is deemed reliable, but not guaranteed. The information being provided is for consumers’ personal, non-commercial use and may not be used for any purpose other than to identify prospective properties consumers may be interested in purchasing. Data last updated 5/29/26 08:16



level. The Owner's Suite features a beautifully updated private bath with a luxury shower (2024), a spacious walk-in closet, and an additional closet for extra storage. Two additional bedrooms, a full bath, and convenient second-floor laundry room with new washer and dryer (2024) complete the upper level. Additional highlights include an attached garage, whole home water system with water softener and filter, new roof (2025), and maintenance-free living with lawn care and snow removal included. Conveniently located near shopping, dining, parks, and highway access, this move-in ready home offers the perfect combination of comfort, convenience, and carefree living.